
Eldeco Camelot Amenities & Specifications
A 26,000 sq ft interconnected clubhouse, 3-level basement parking and apartments finished with marble, VRV air-conditioning and home automation.
What amenities are available at Eldeco Camelot?
The clubhouse spans the ground, first and second floors and is interconnected, so residents move between spaces without leaving the building.
Swimming pool
A resident swimming pool in the central landscaped court, shown on the site plan.
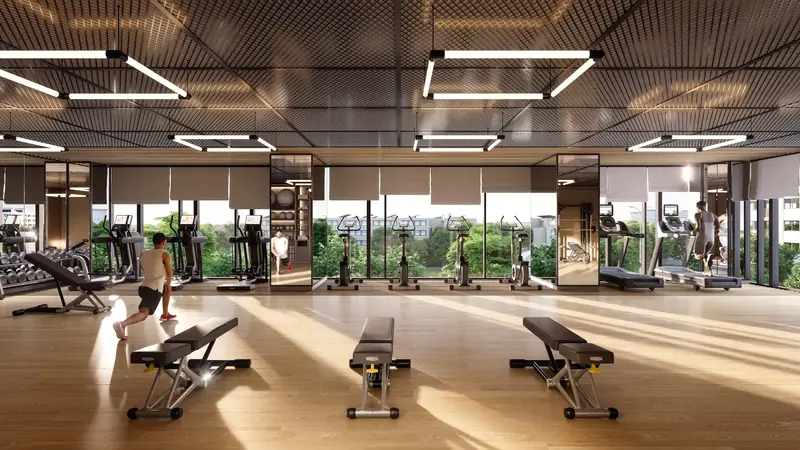
Fitness centre
A state-of-the-art gym with a view of the greenery.
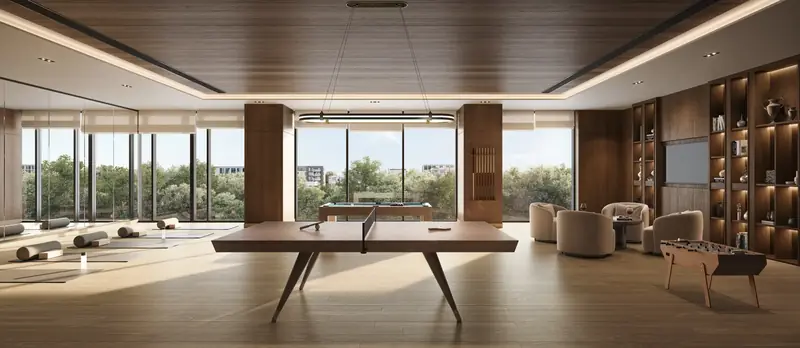
Indoor games & kids' zone
Games room plus a dedicated play area for children.
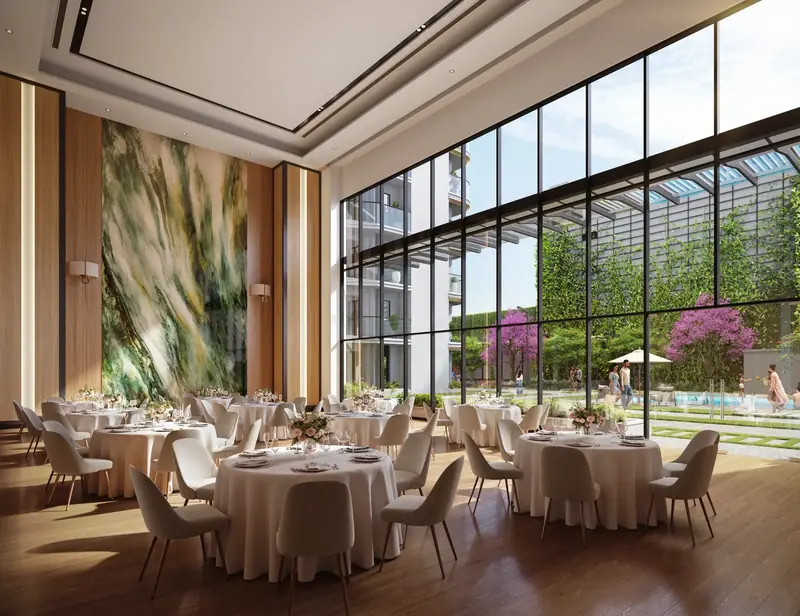
Banquet area
A multi-purpose hall for family celebrations and gatherings.
Yoga & wellness
Quiet spaces set aside for yoga and wellbeing.
Sports & activity areas
Outdoor activity spaces and a club terrace, in addition to the adjoining DDA Sports Complex.
Specifications
| Flooring | All marble flooring |
|---|---|
| Air-conditioning | VRV air-conditioning |
| Automation | Fully loaded home automation |
| Kitchen | Modular kitchen with premium white goods |
| Bathrooms | High-end sanitary fittings |
| Balconies | Wrap-around balconies for all apartments |
| Lifts | 4 high-speed lifts in each tower |
Parking and structure
| Parking | 3 car parks with every unit |
|---|---|
| Basement | 3-level basement car parking |
| Towers | 2 towers, G+20 |
| Homes | 95 apartments, from the 3rd floor |
| Clubhouse | Ground + 1st + 2nd floor, interconnected, 26,000 sq ft |
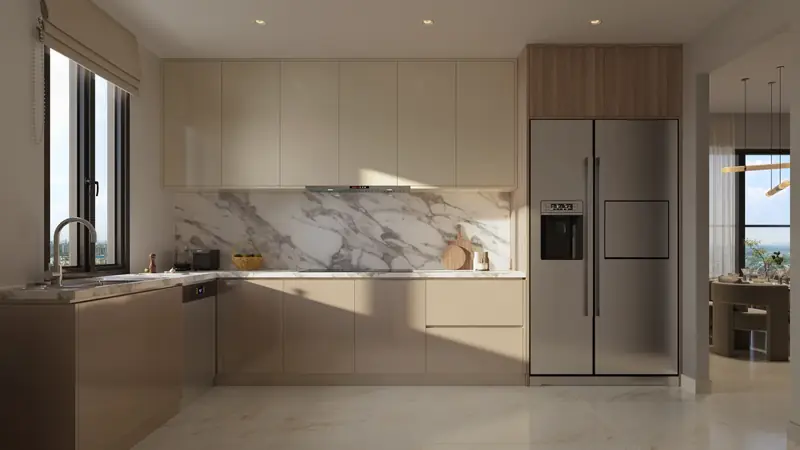
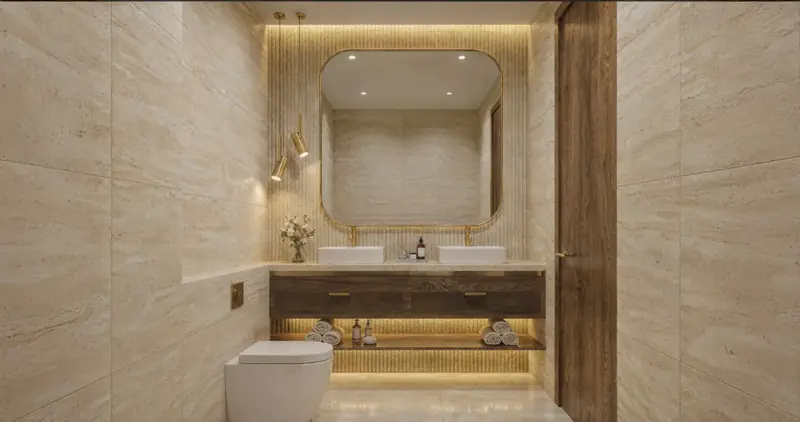
Images are artist impressions. Final finishes and brands are as per the developer's agreement for sale. See the full gallery or site plan.
Get the current cost sheet and book a site visit
Call or WhatsApp our team, or send an enquiry. We reply with pricing, payment plan and visit slots.
Experience the clubhouse in person
Book a site visit and we will walk you through the amenities and sample specifications.
Enquire about Eldeco Camelot
Share your details and our team will call you back with the current price list, payment plan and a visit slot.