
Eldeco Camelot Image Gallery
Exterior elevations, the entrance, aerial view, apartment interiors and clubhouse spaces. All images are artist impressions.
Exterior and surroundings
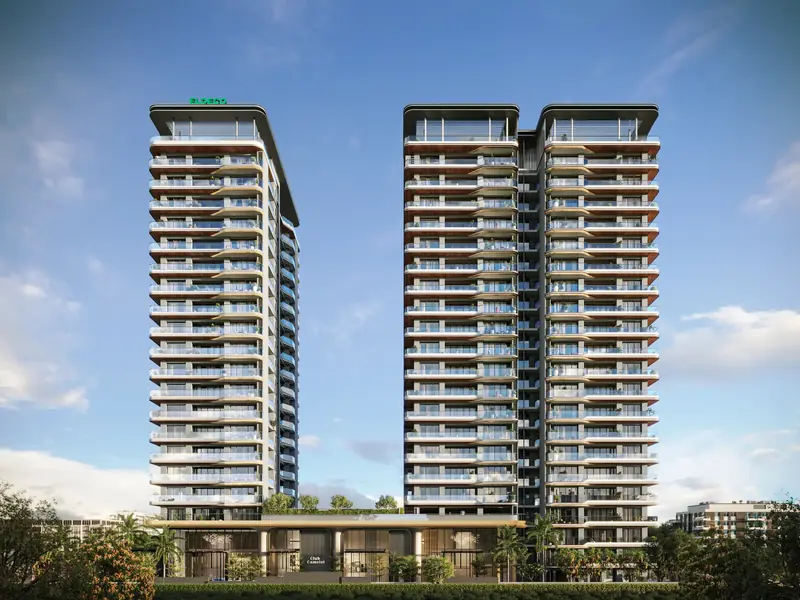
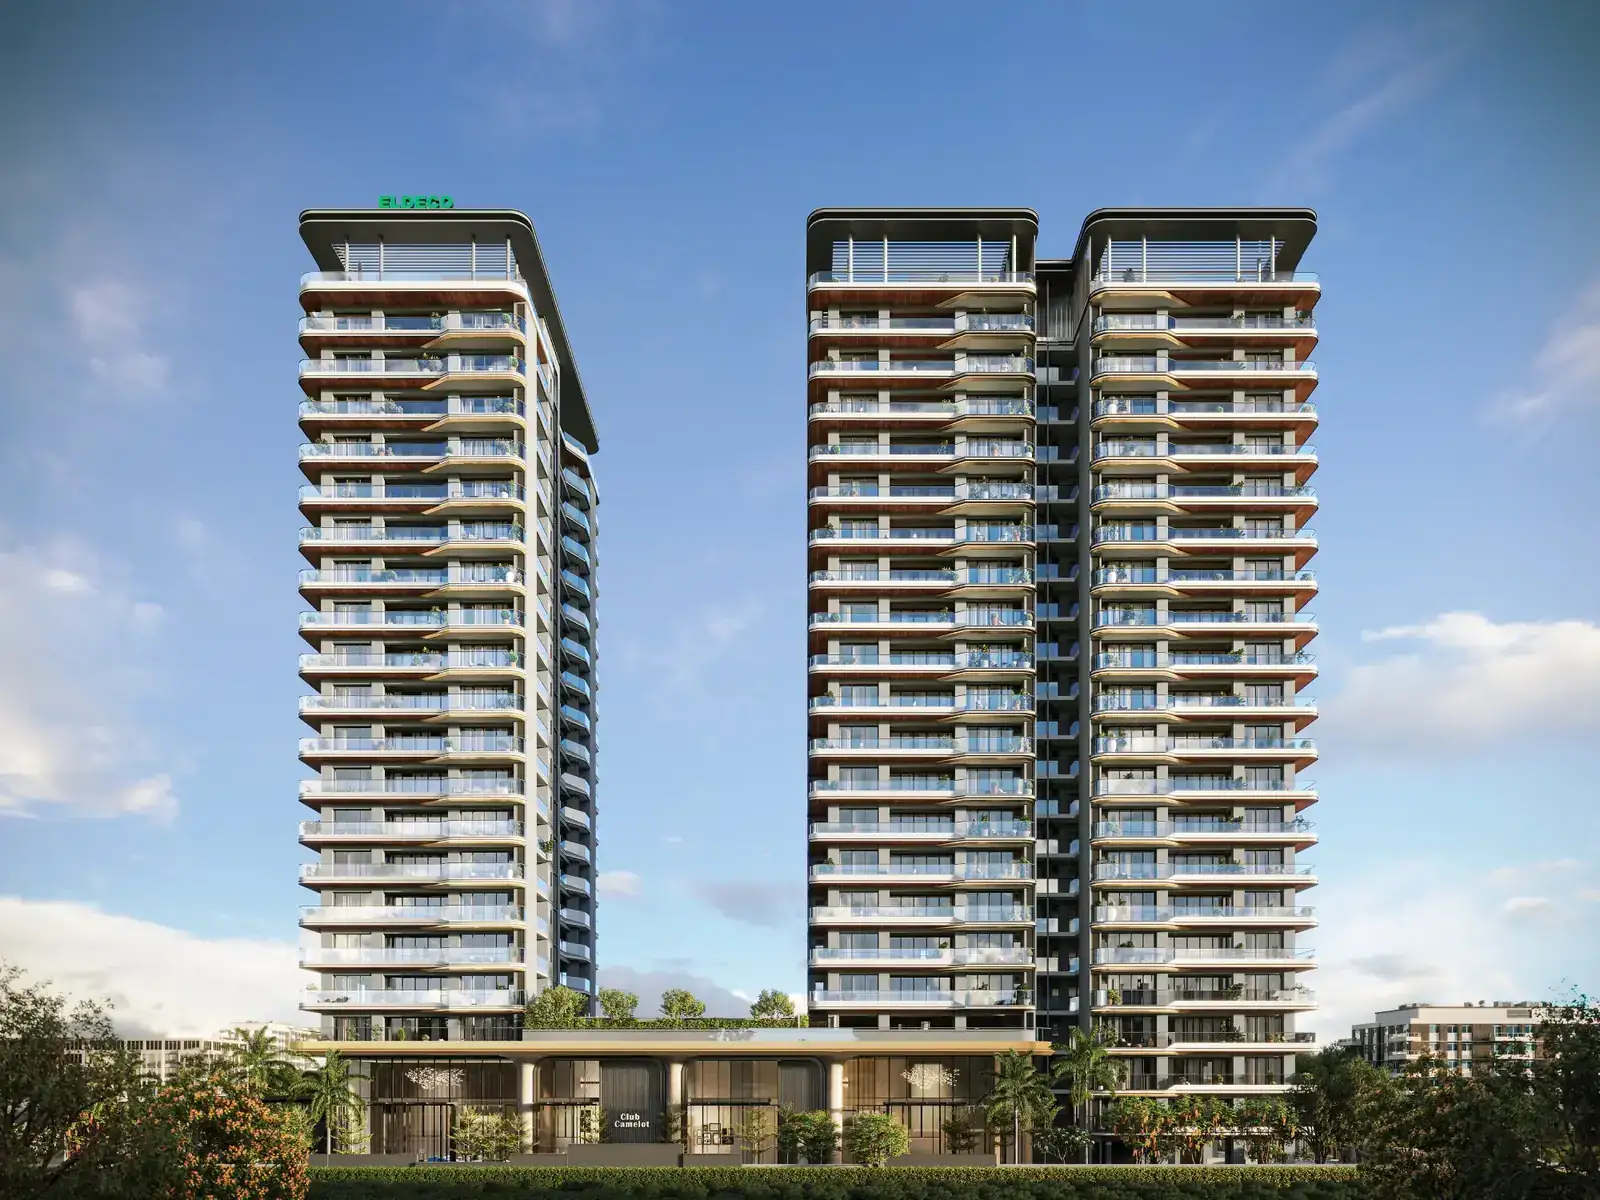
Twin towers of Eldeco Camelot, Sector 17 Dwarka 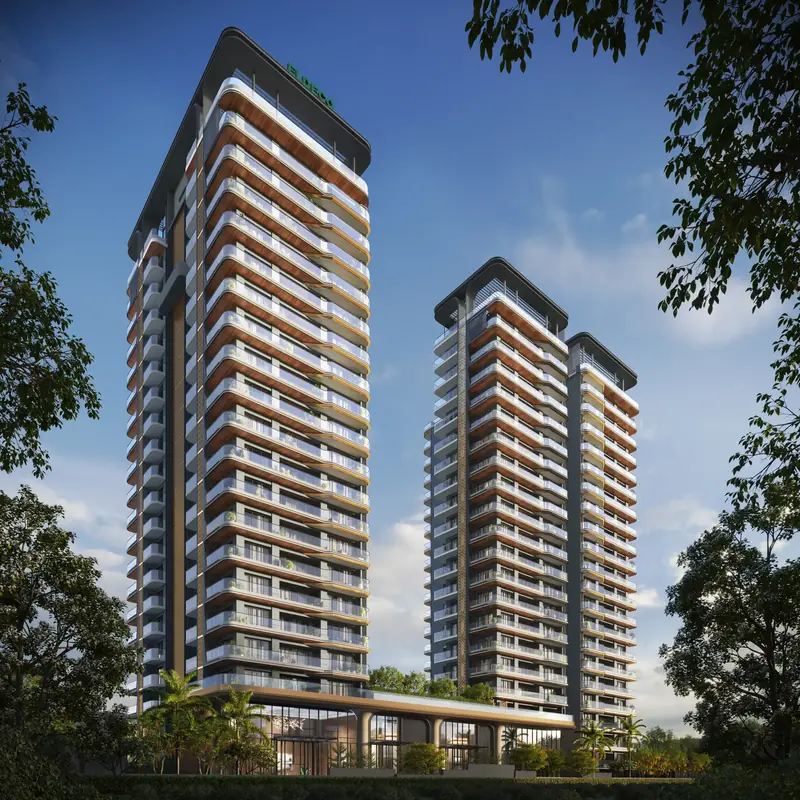
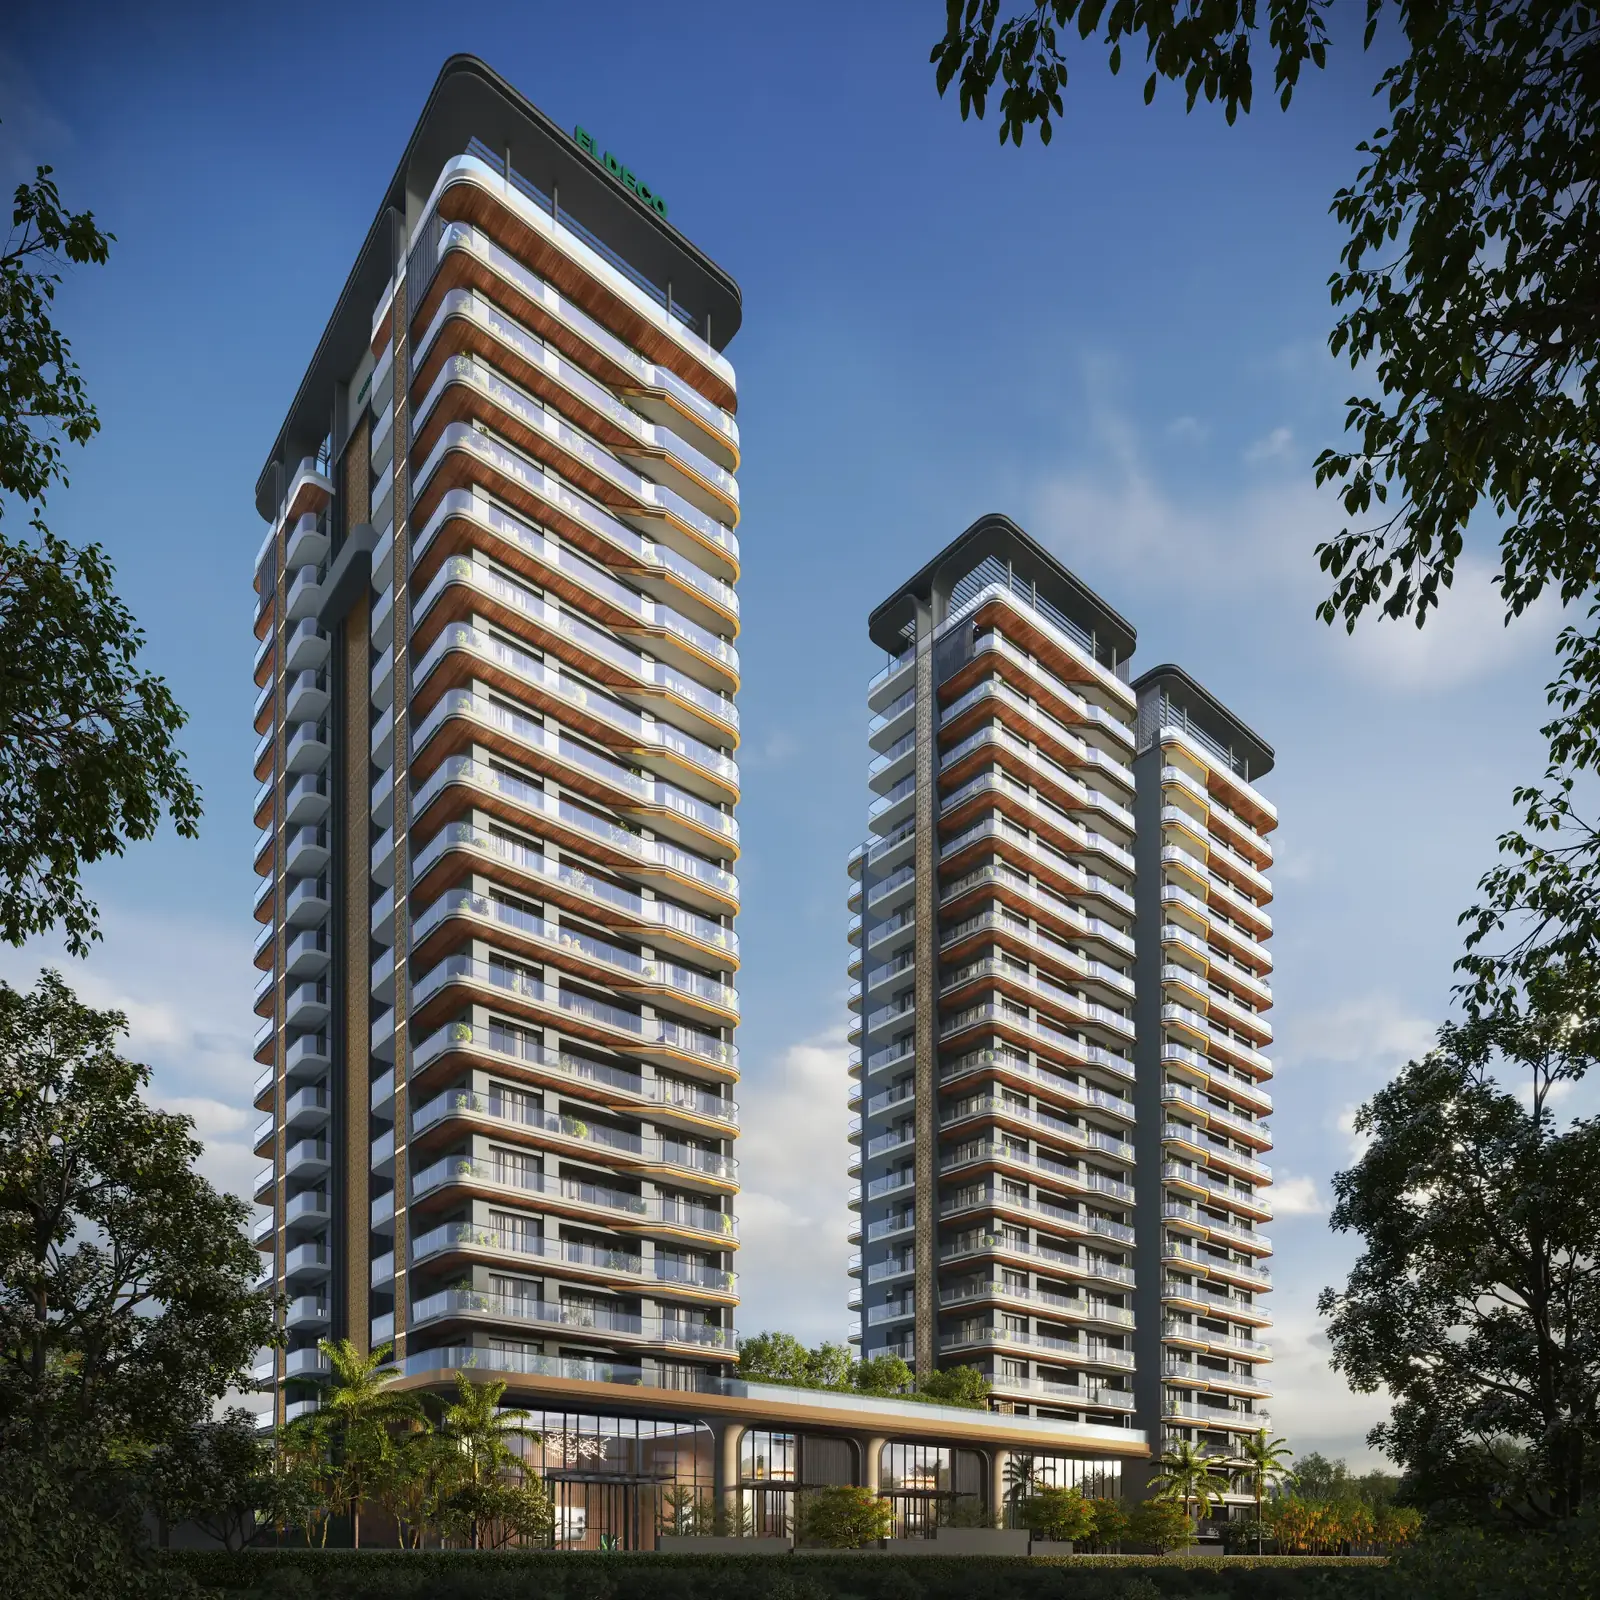
Tower elevation with landscaped surroundings 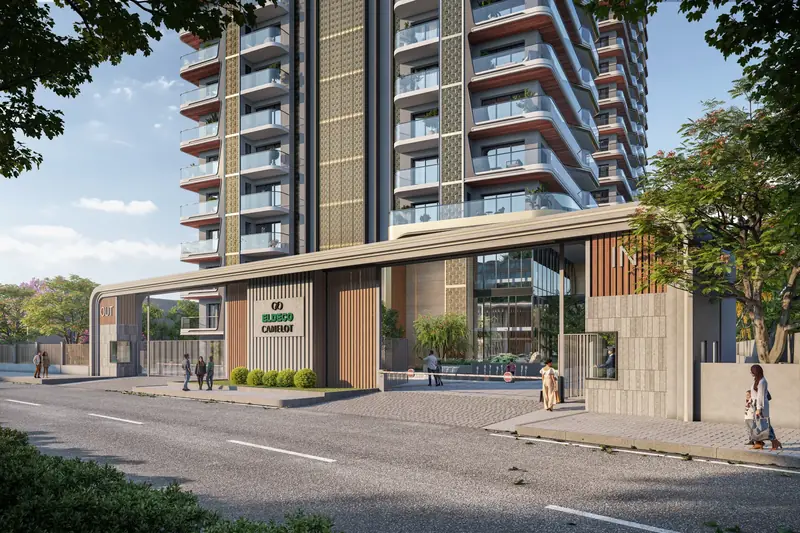
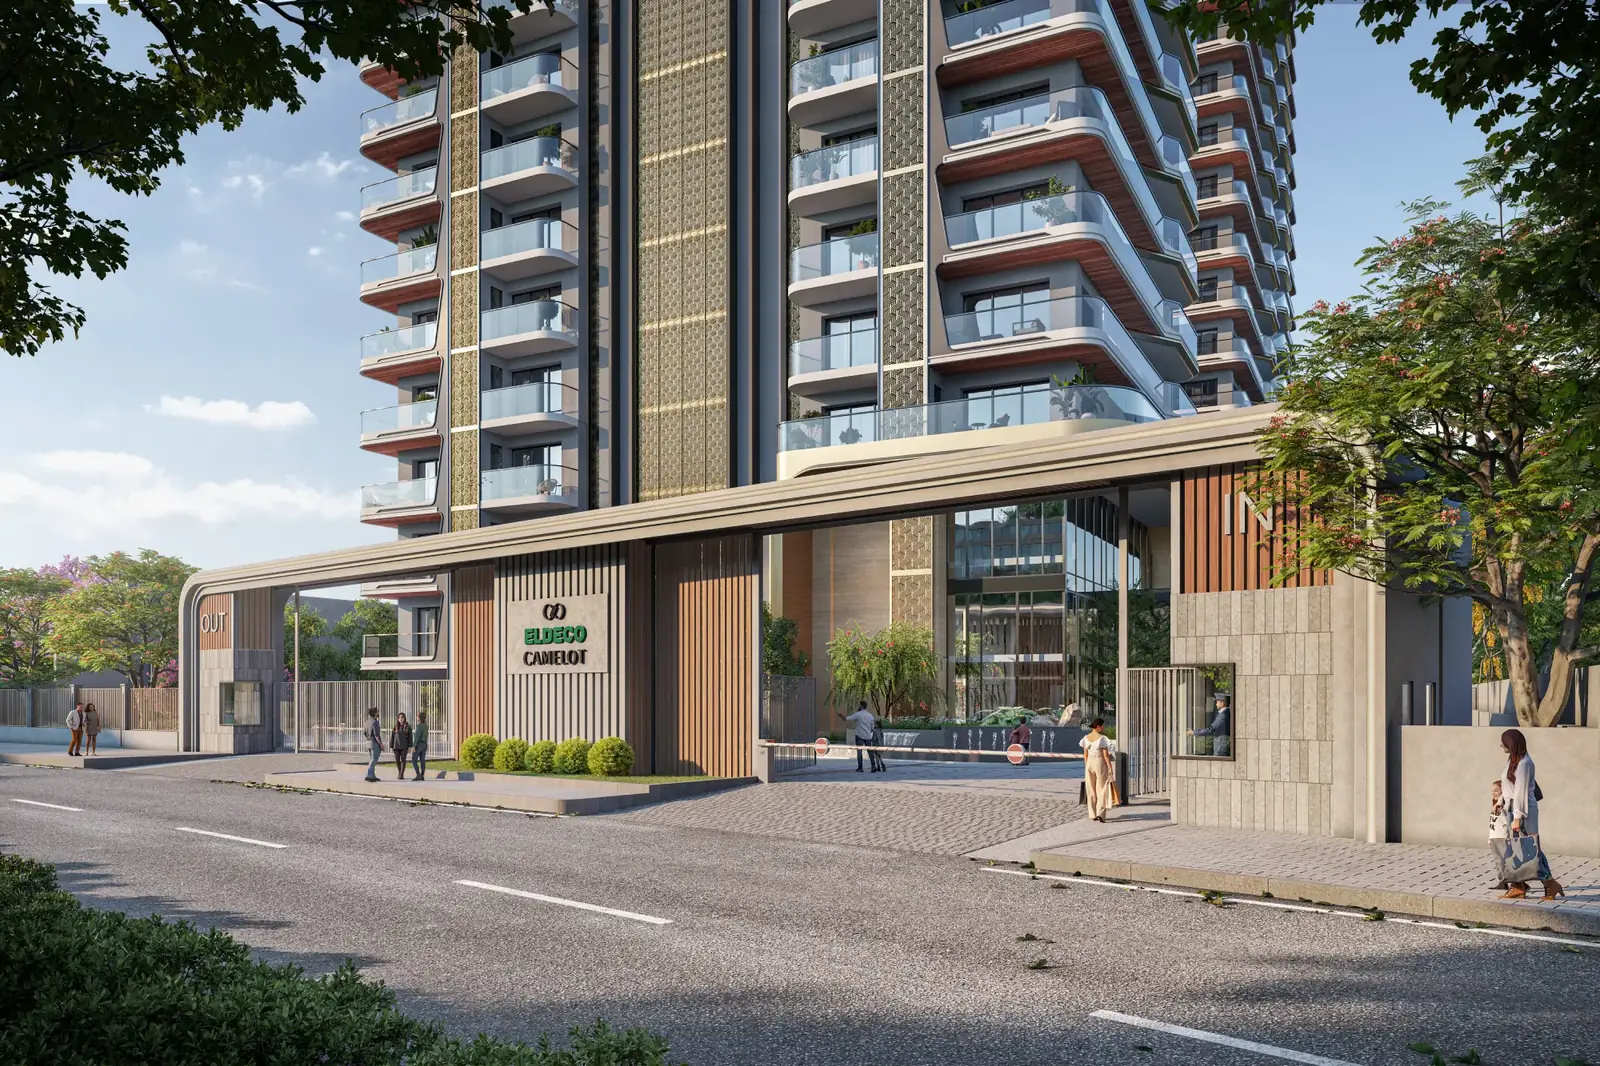
Project entrance gateway 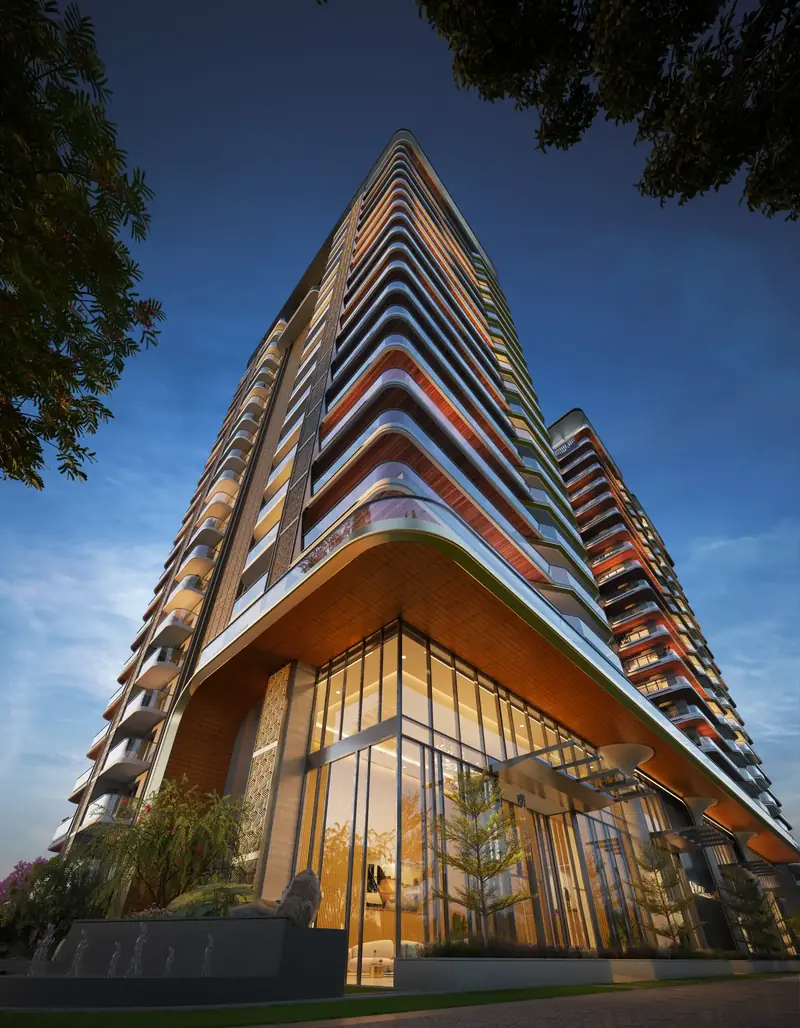
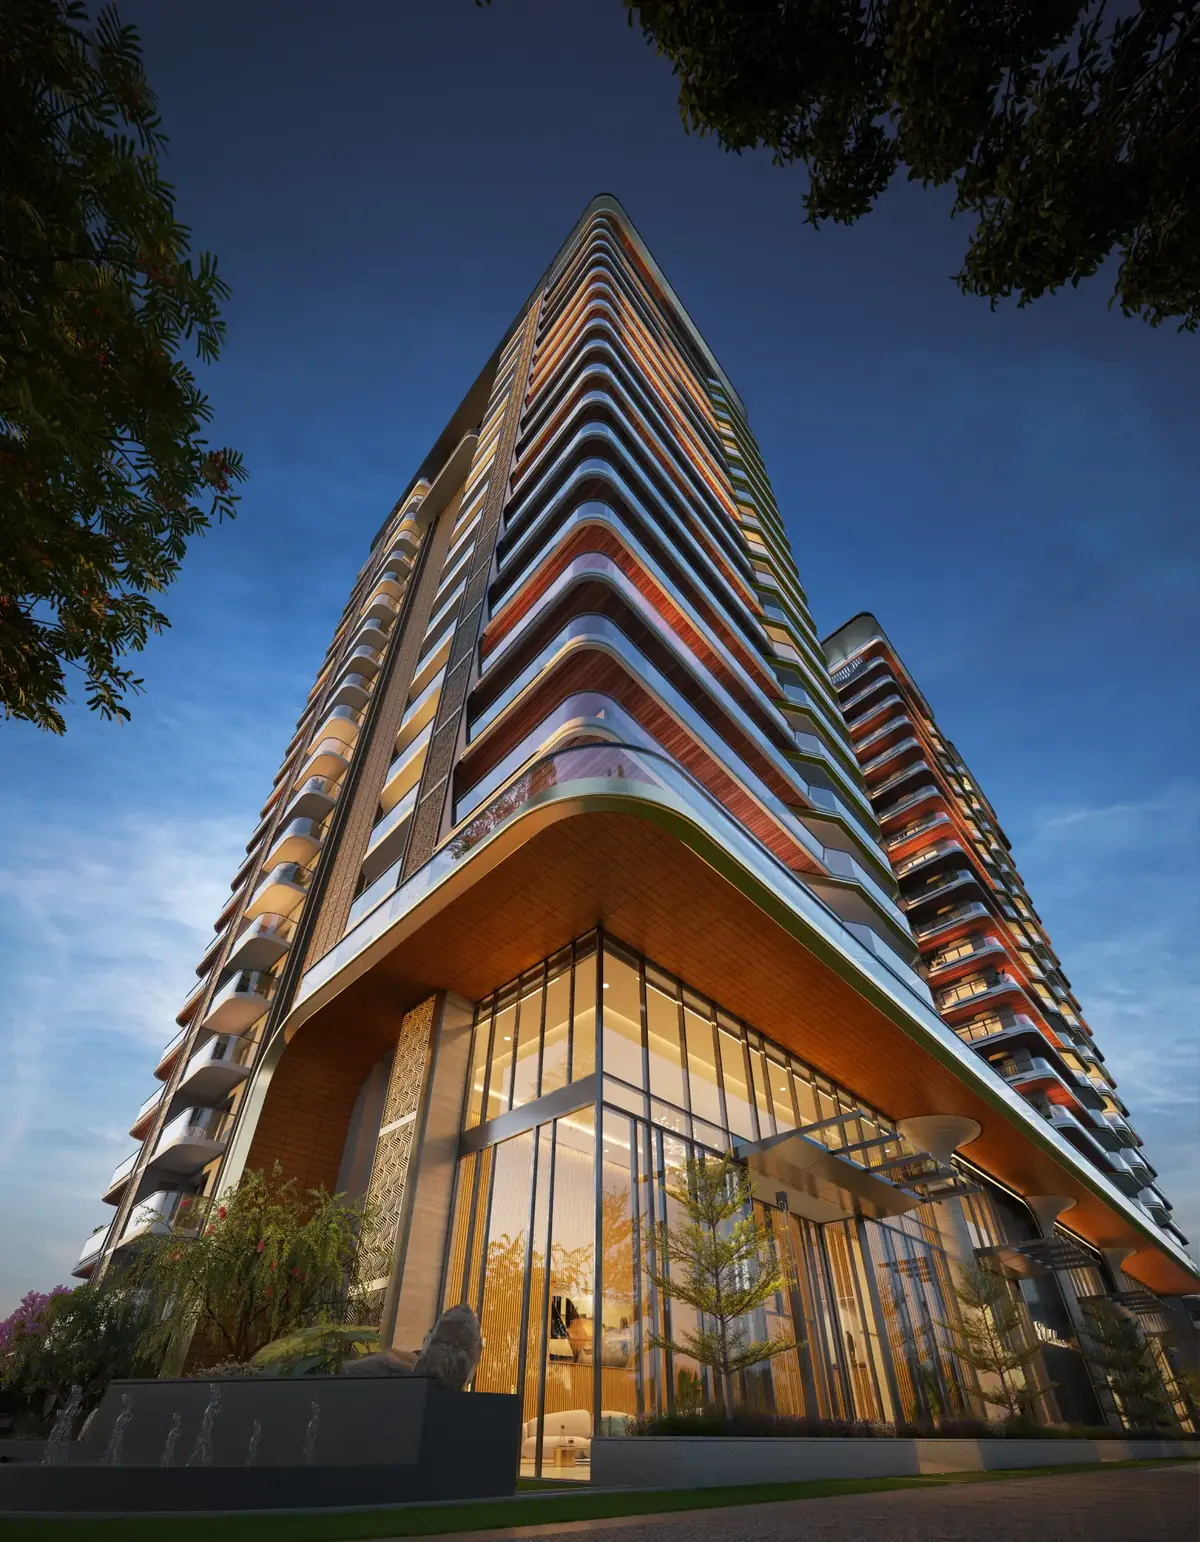
Tower facade and wrap-around balconies 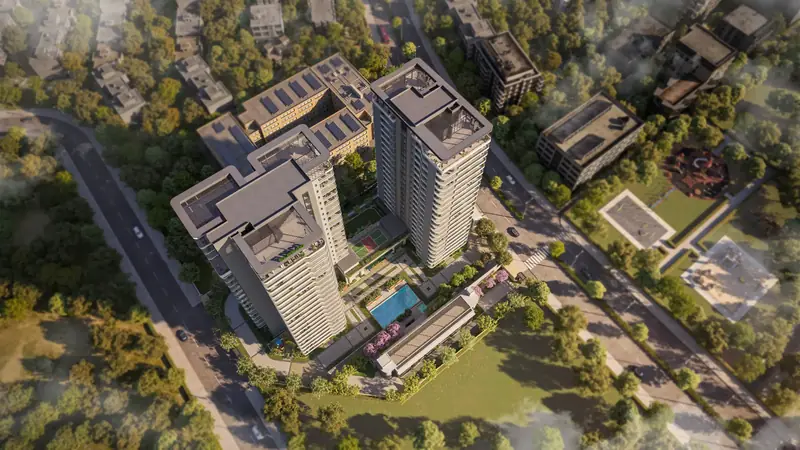
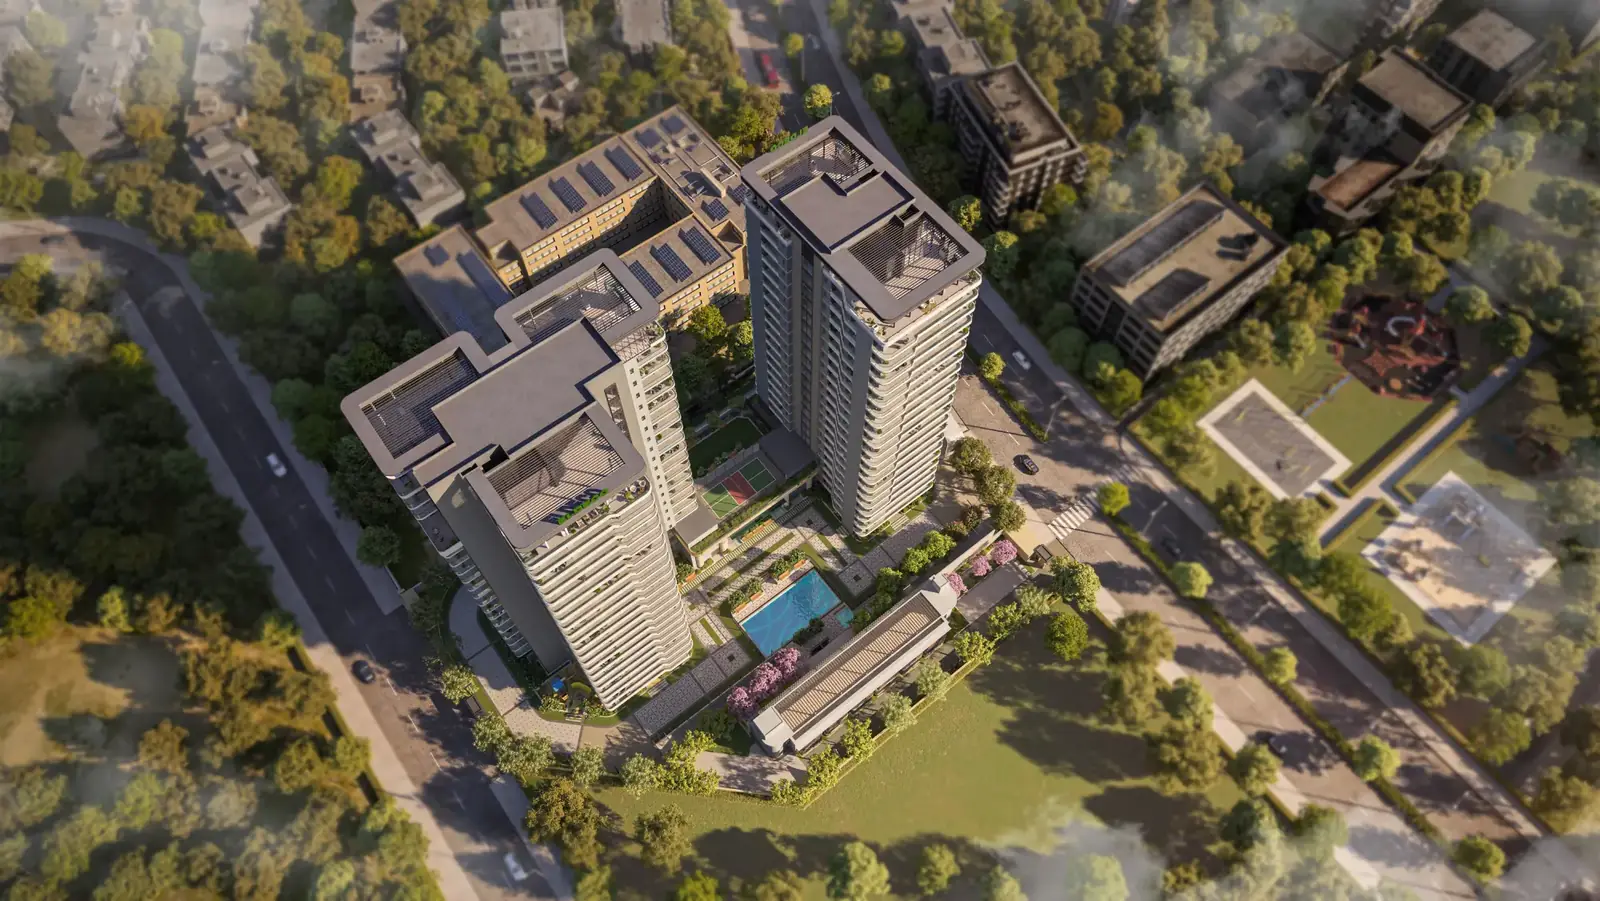
Aerial view of the project 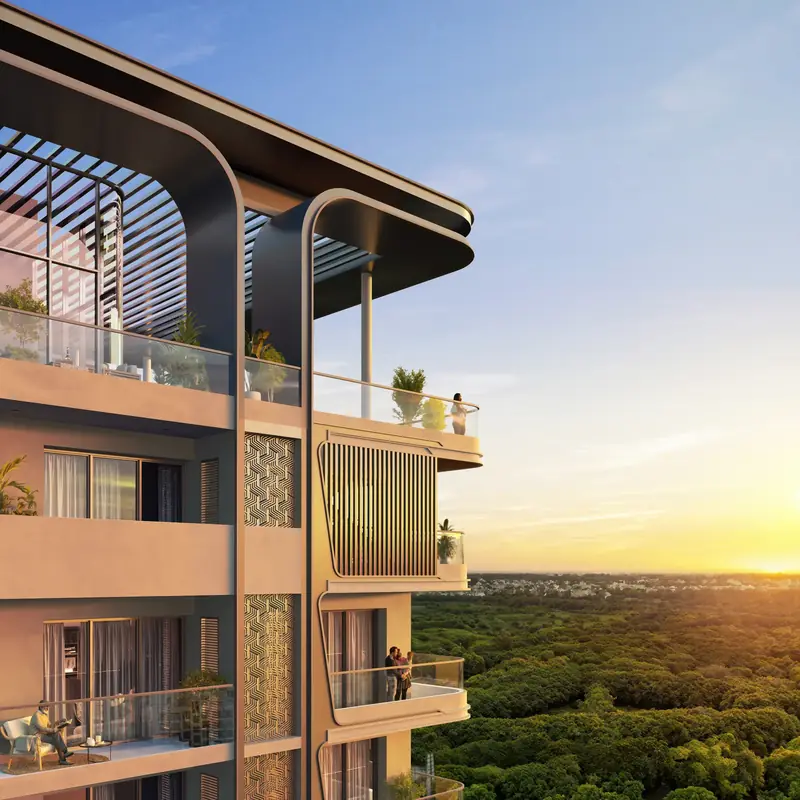
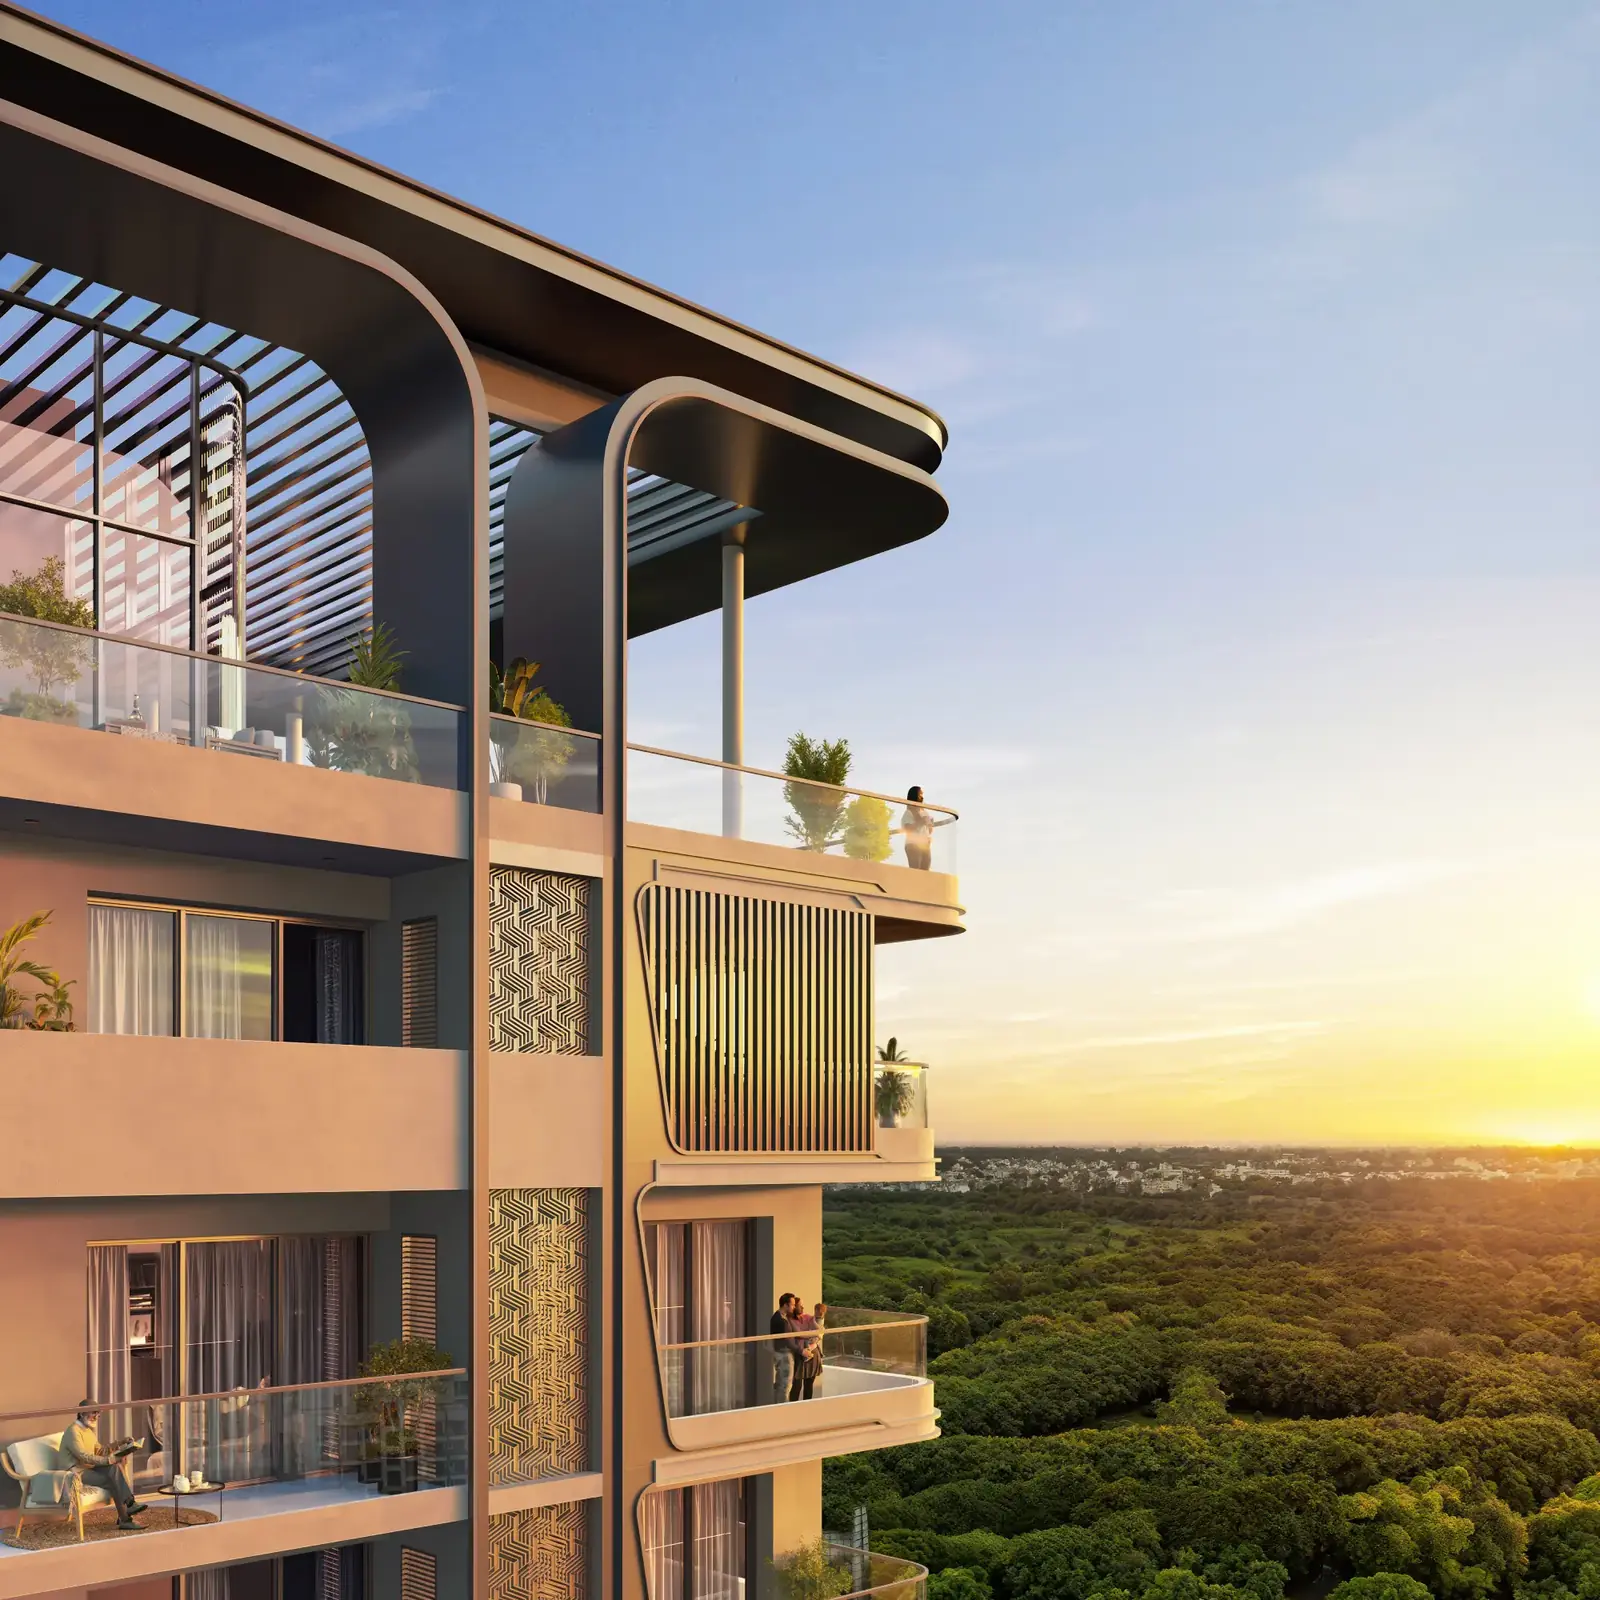
Wrap-around balcony
Apartment interiors
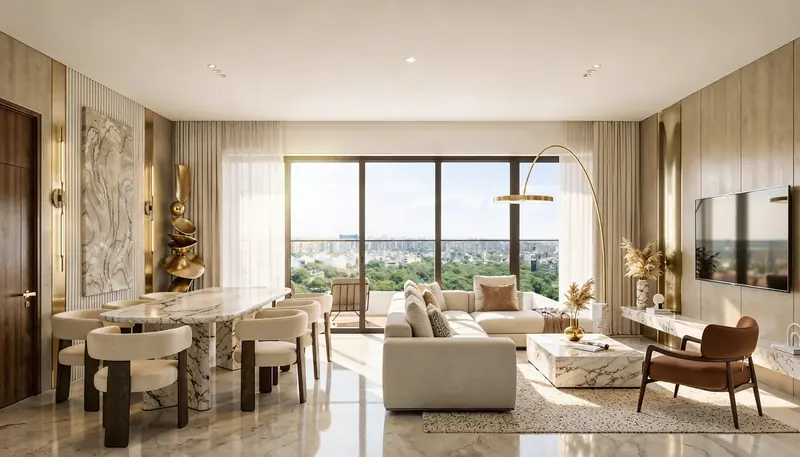
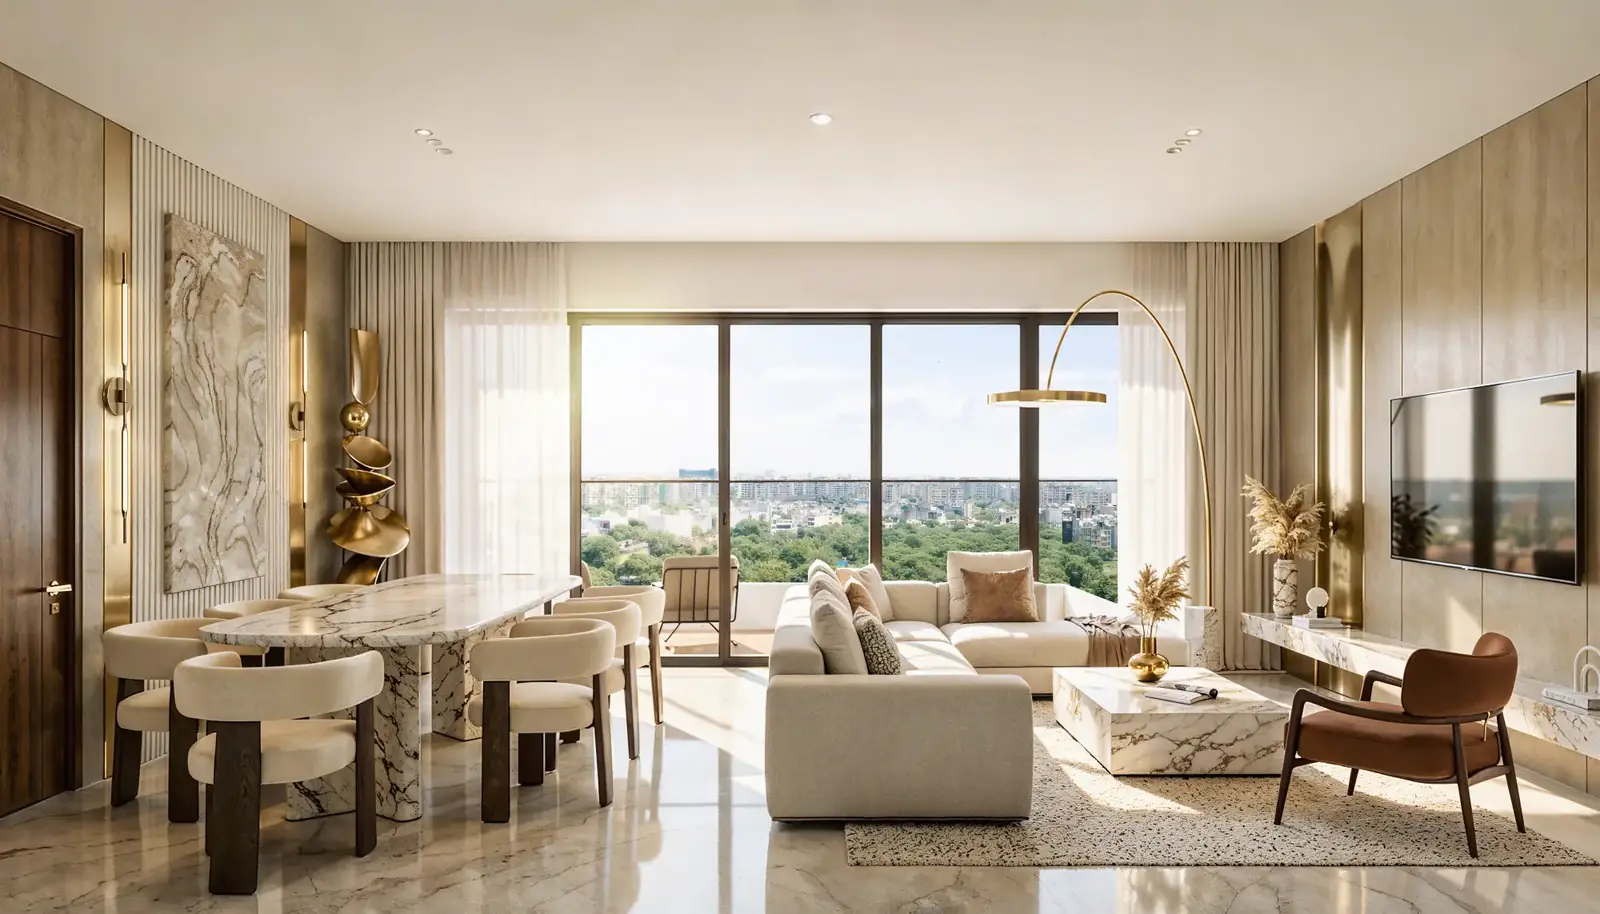
Living and dining room 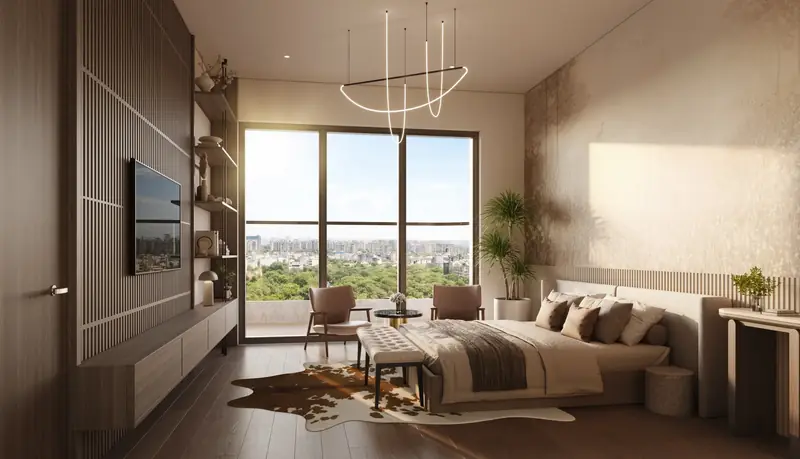
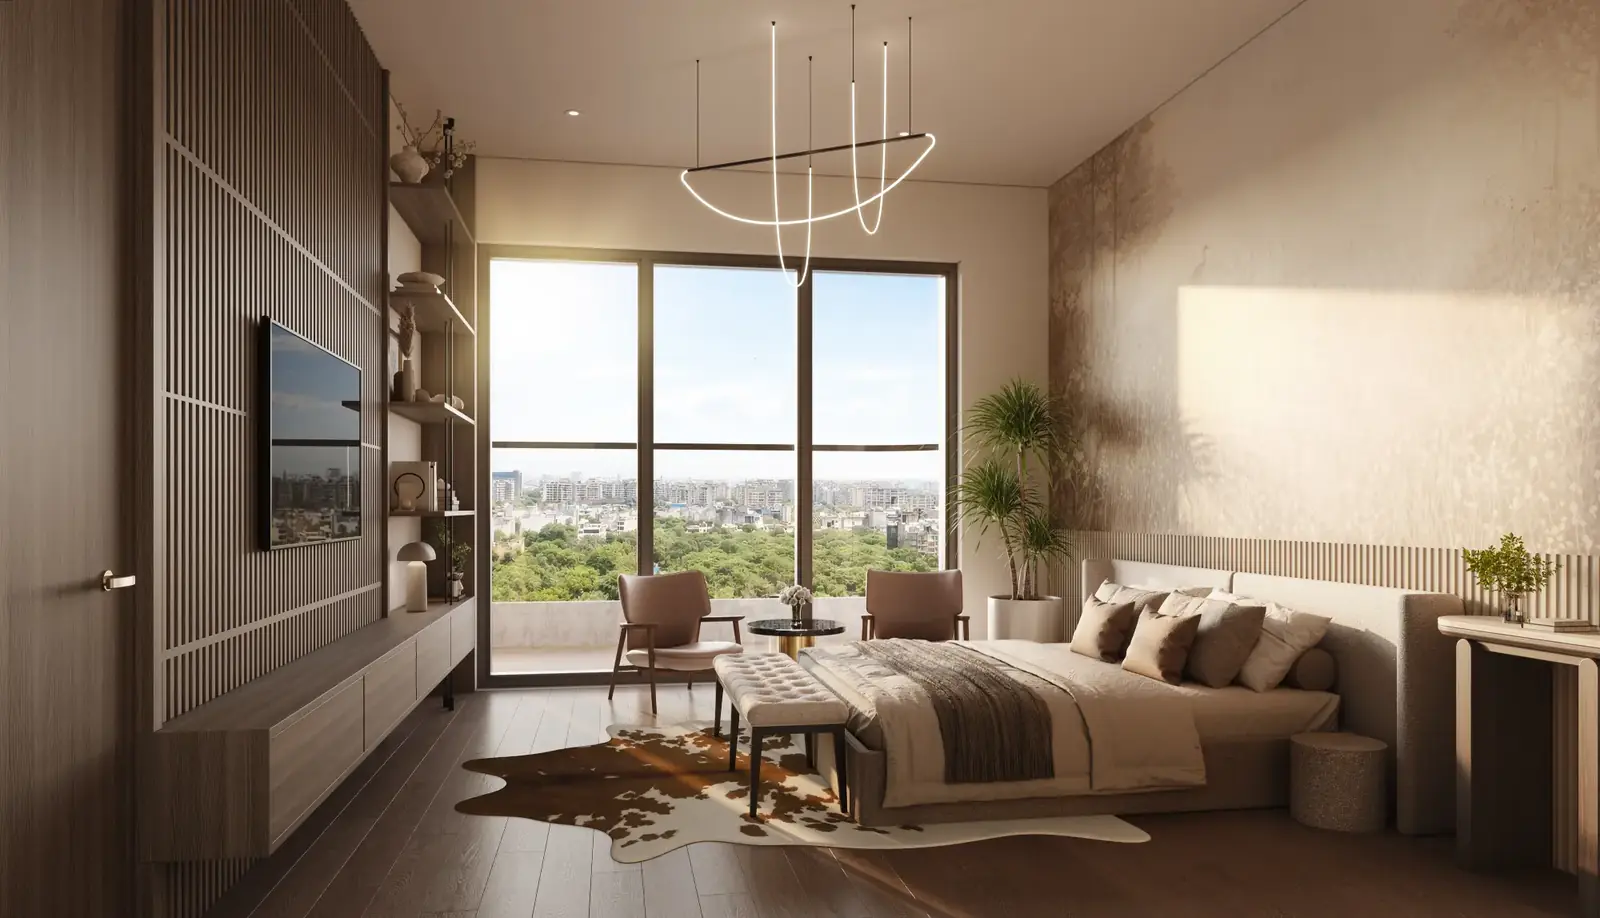
Master bedroom 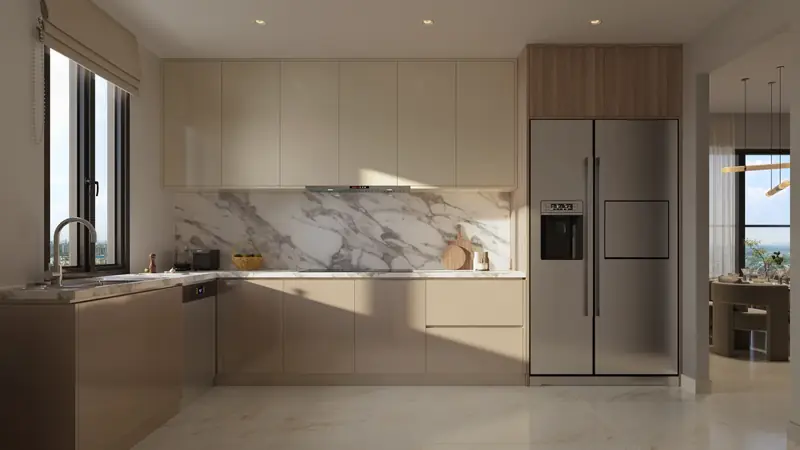
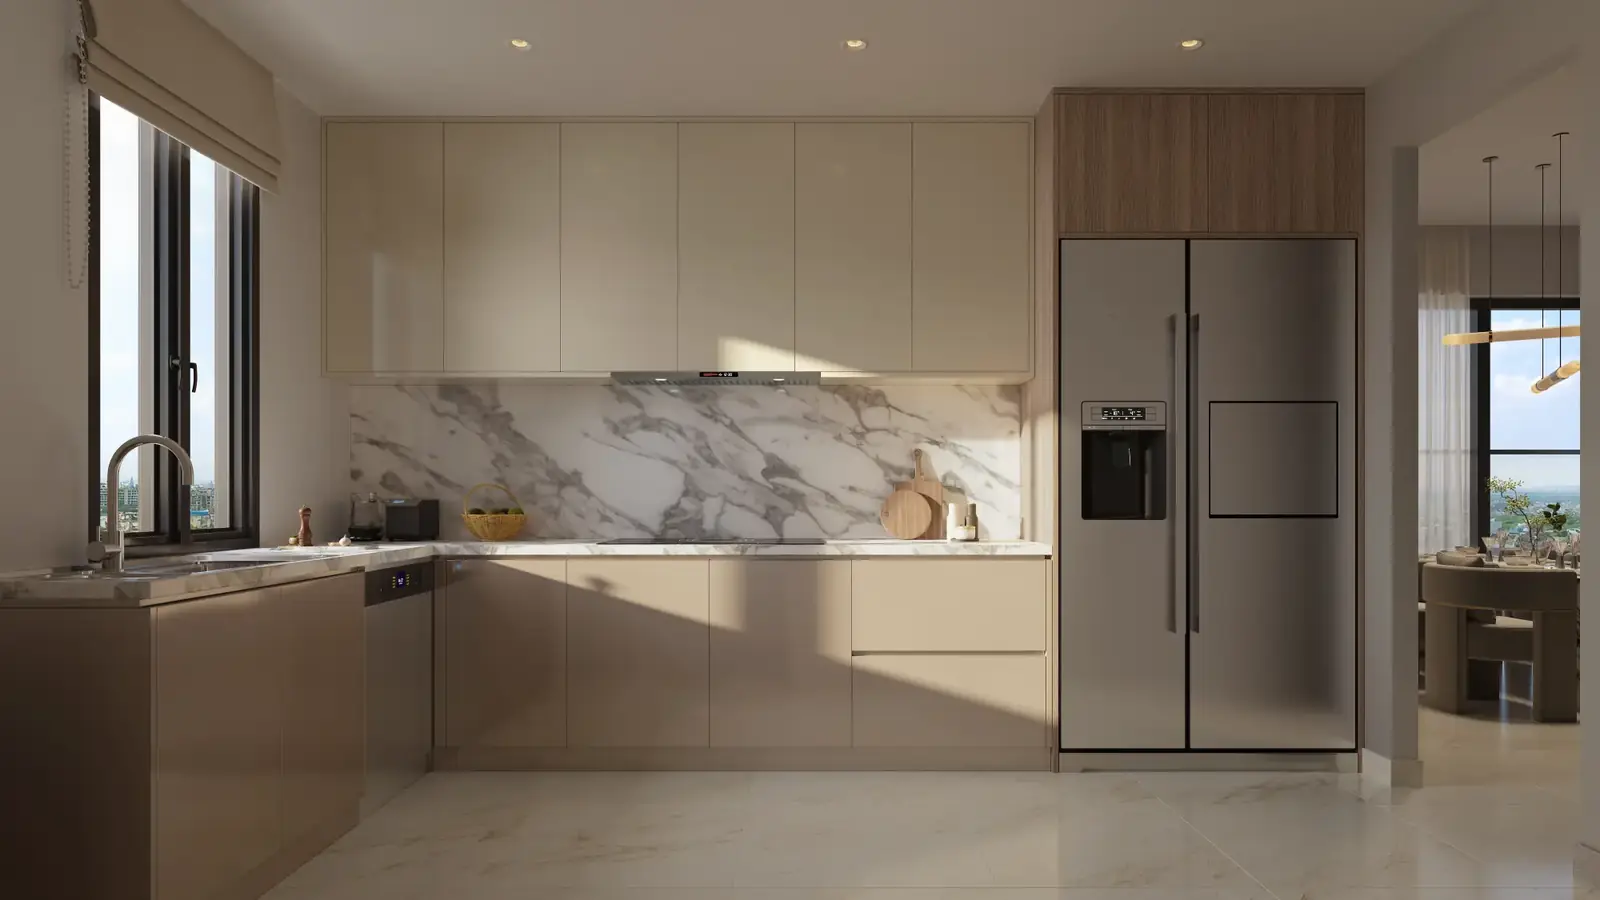
Modular kitchen 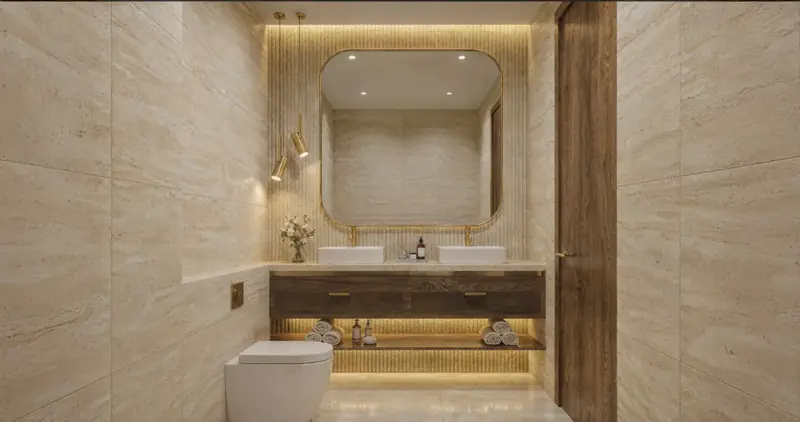
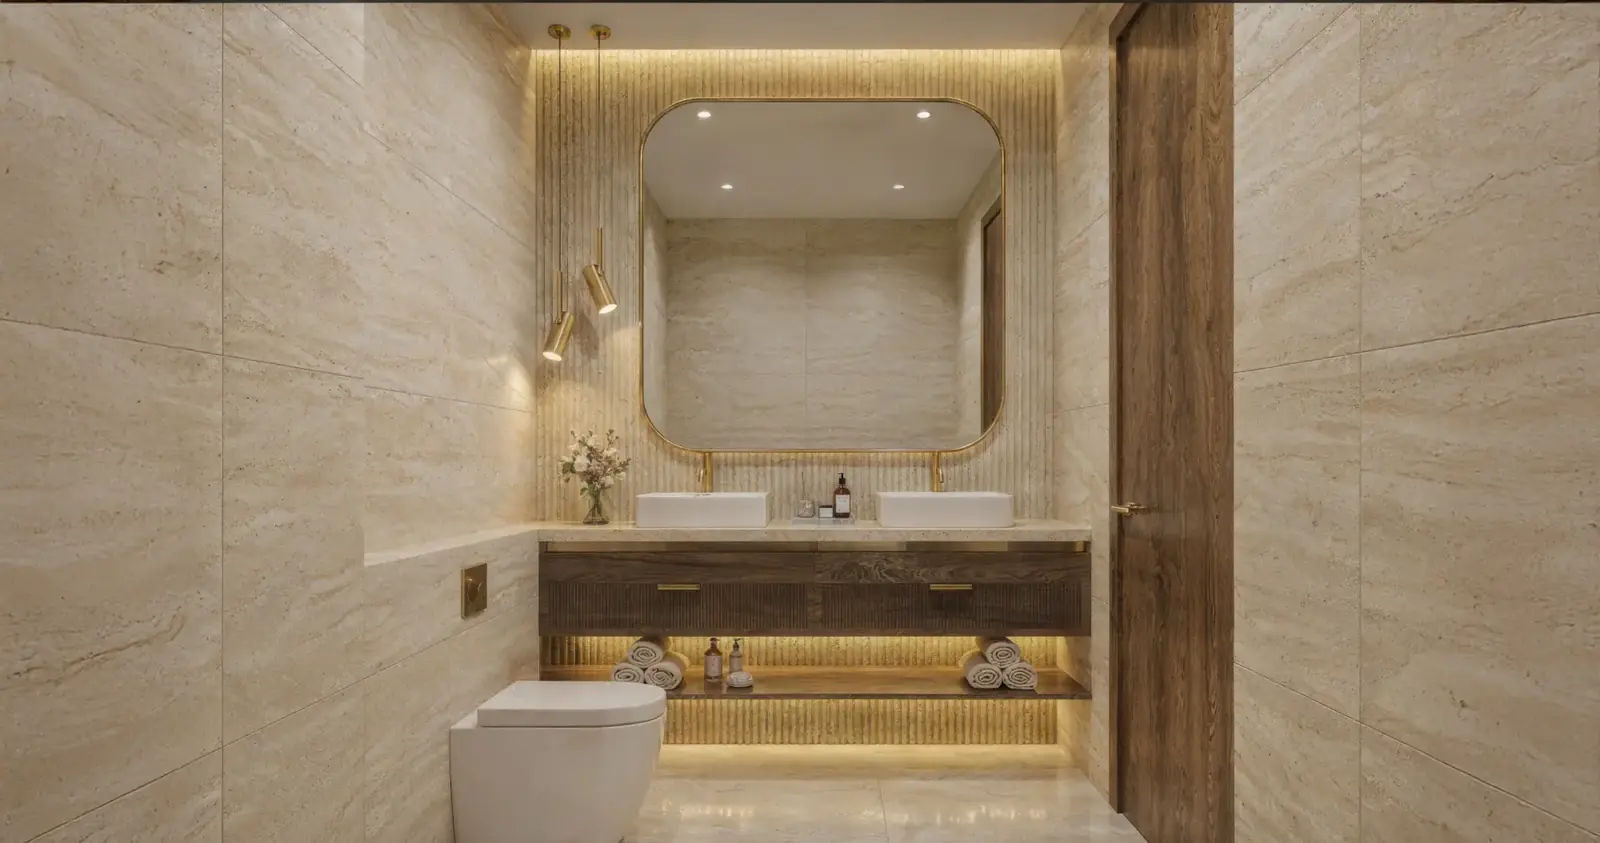
Master bathroom
Clubhouse
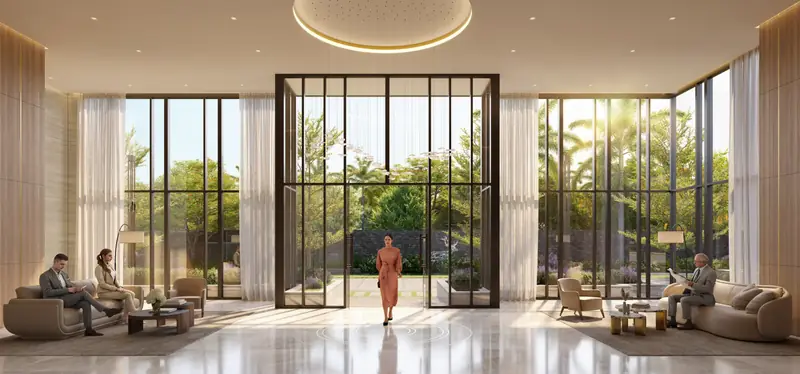
Entrance lobby 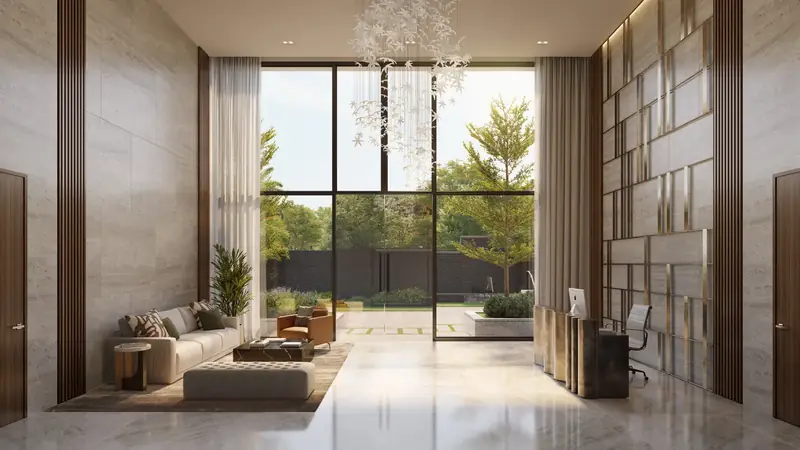
Clubhouse lobby 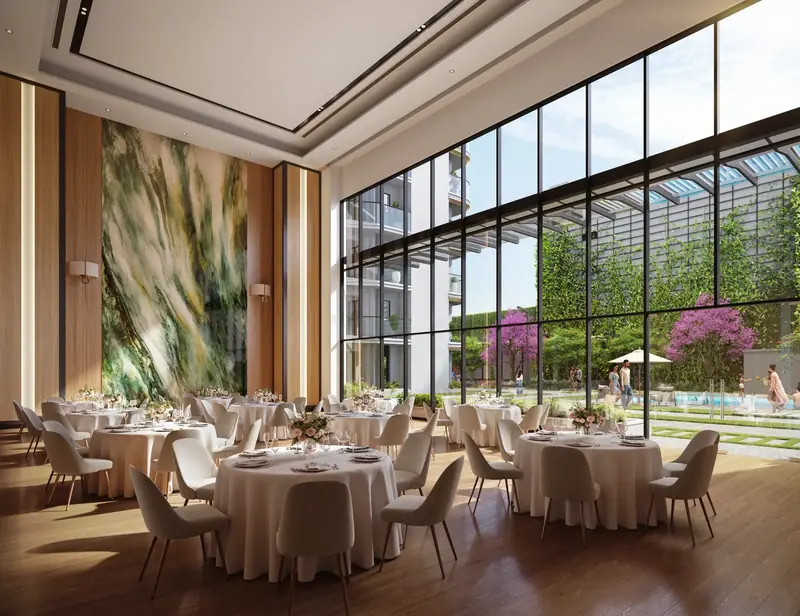
Multi-purpose banquet hall 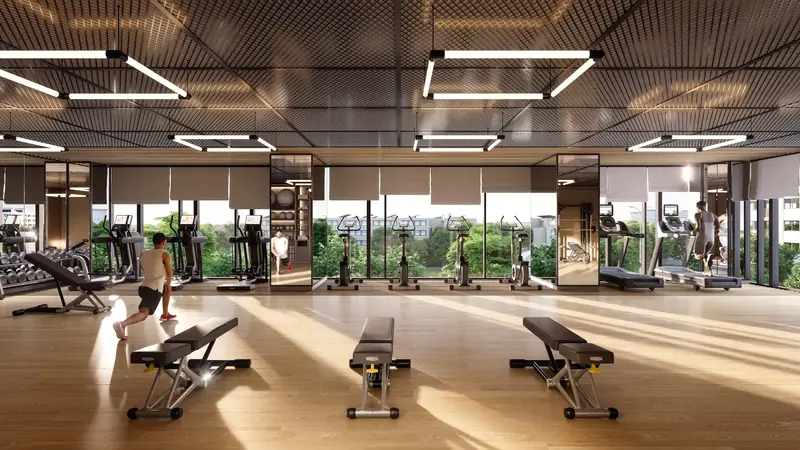
Fitness centre 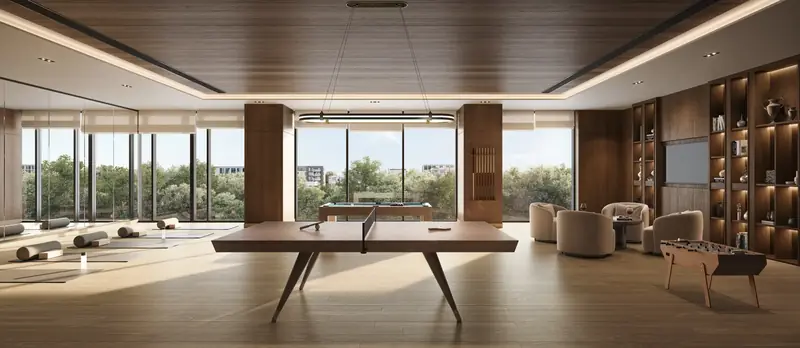
Indoor games room
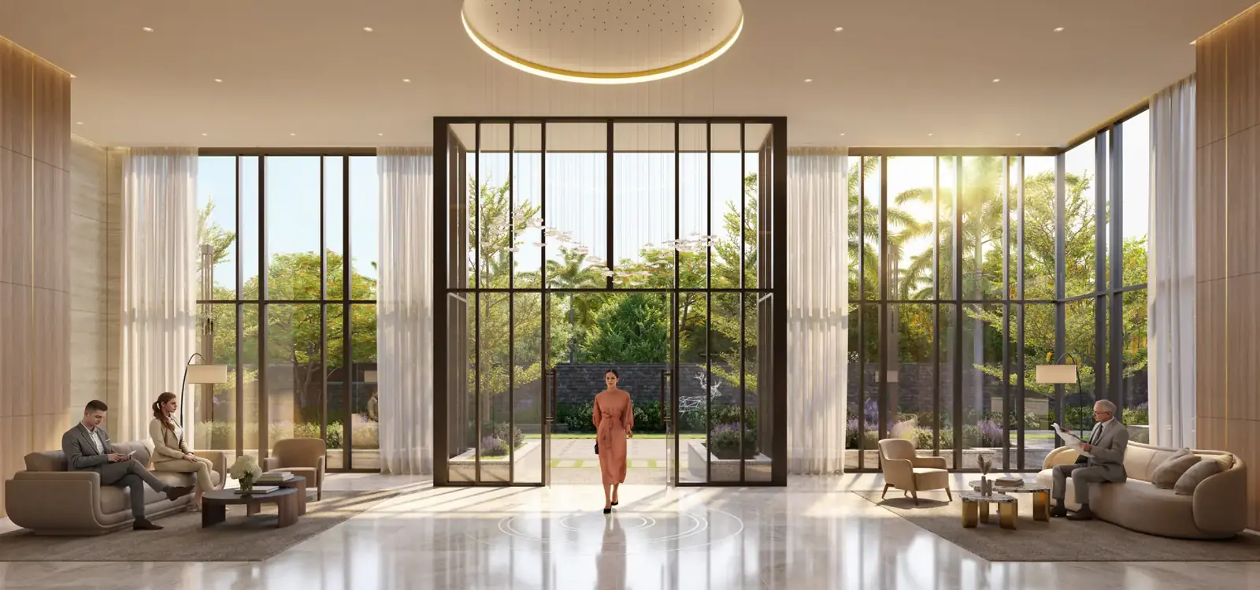
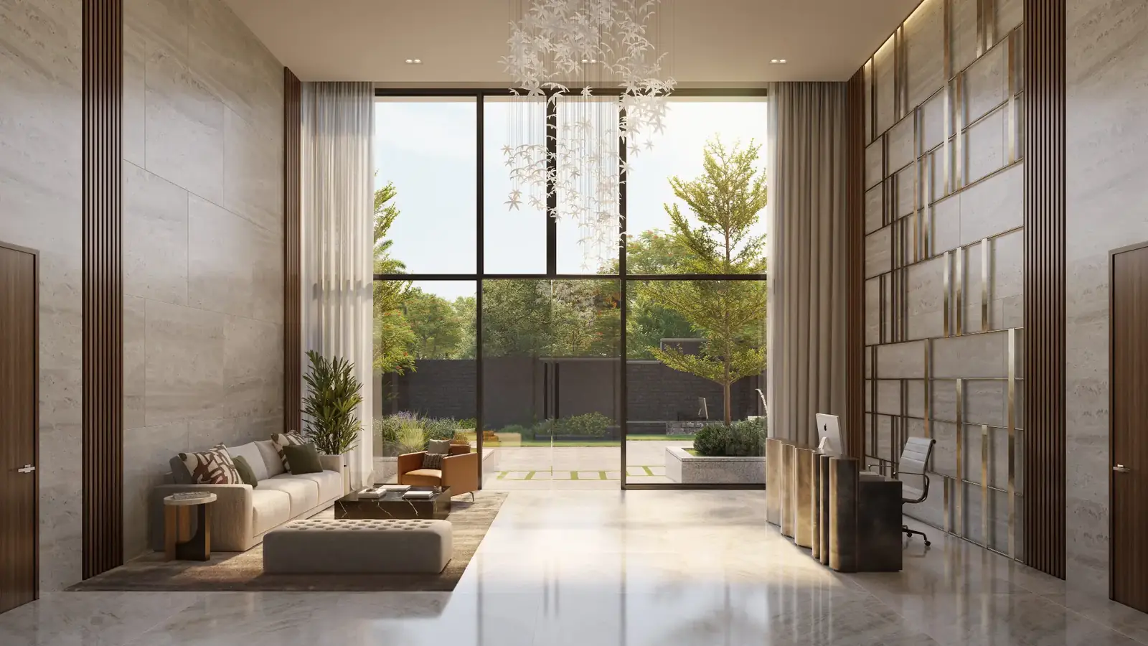
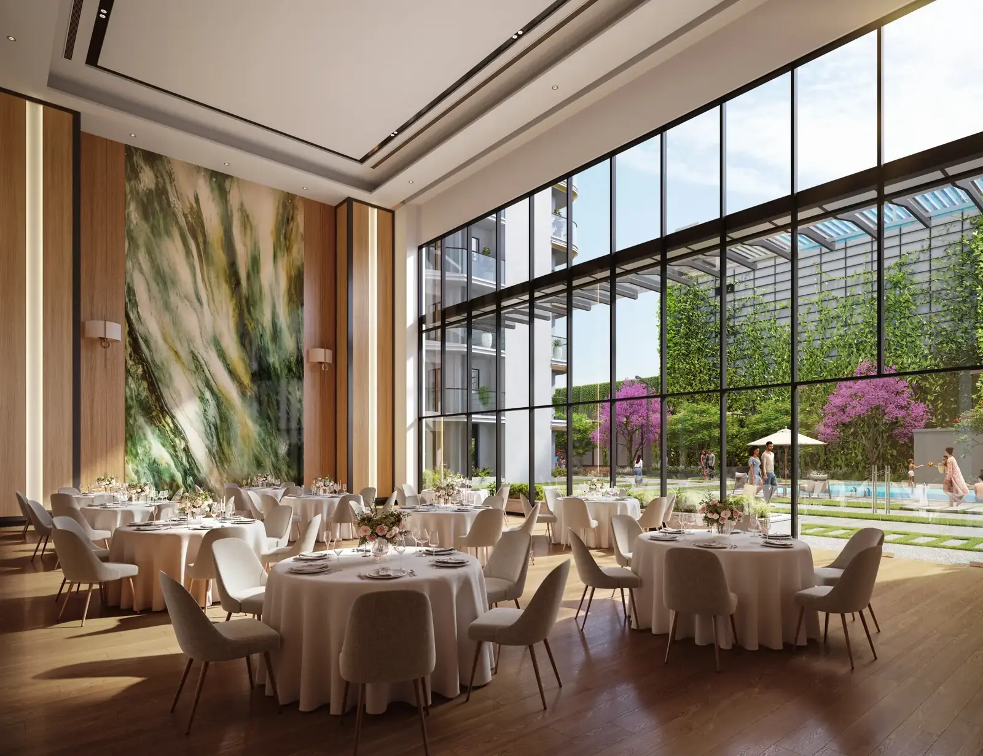
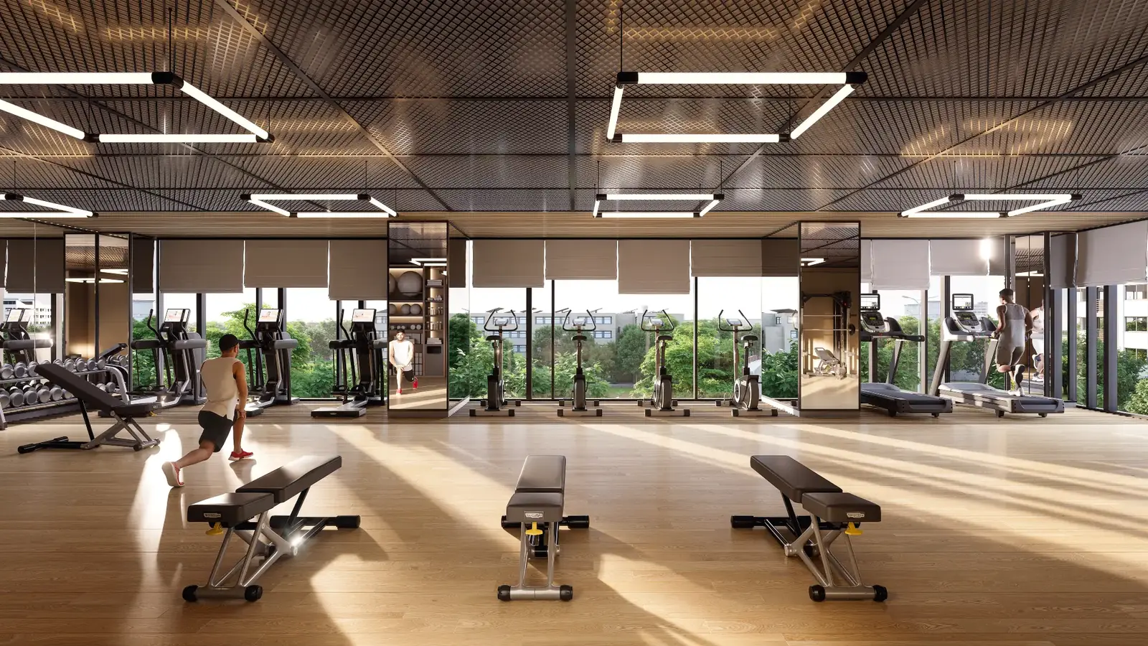
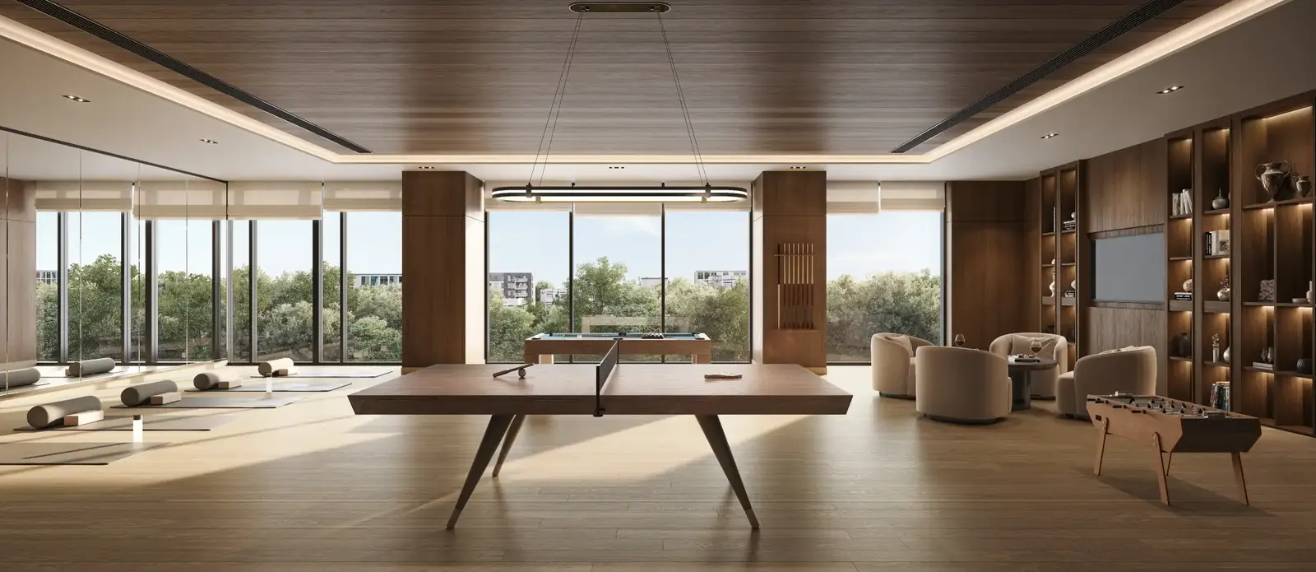
Artist impressions for illustration only; actual finishes and surroundings may vary. See the site plan for the real layout.
See Eldeco Camelot in person
Book a private site visit with ARISE HOME.