
Eldeco Camelot Floor Plan & Site Plan
Two towers, five apartments across both cores: Tower 1 with 2 apartments per floor and Tower 2 with 3. See the site layout and request unit plans.
Eldeco Camelot site plan
The site plan shows Tower A and Tower B around a central swimming pool and landscaped court, with the club terrace, kids' play area, water feature, two entry/exit points and separate drop-offs for the club and the towers. The parcel is bordered by a 12 m road on one side and a 30 m road on the other, with park land along the southern edge.
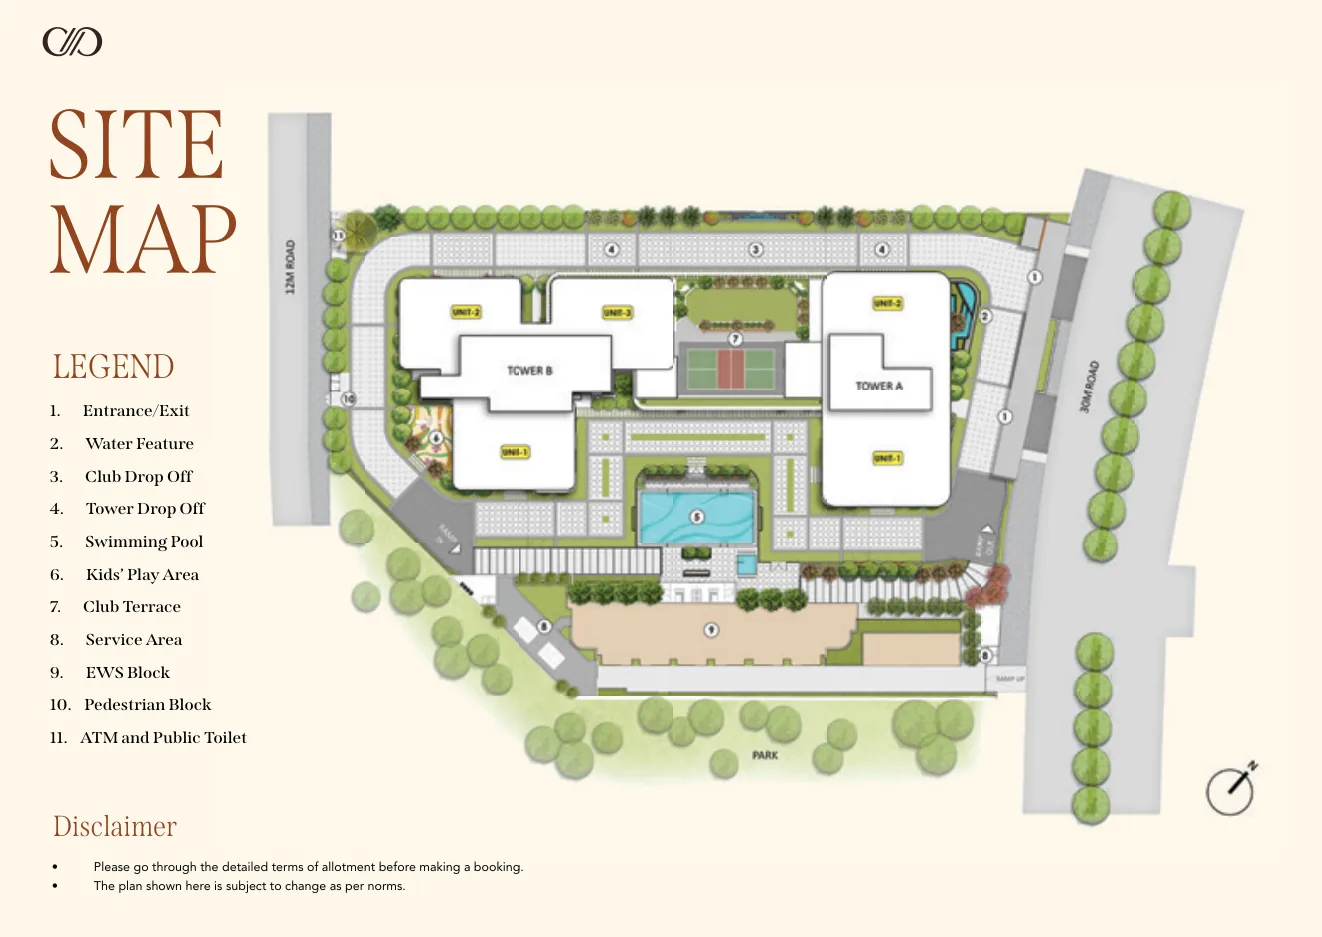
Site plan as supplied by the developer. Subject to change as per norms. Please go through the detailed terms of allotment before making a booking.
Tower layout and unit mix
| Item | Tower 1 | Tower 2 |
|---|---|---|
| Height | G+20 | G+20 |
| Apartments per floor | 2 | 3 |
| First residential floor | 3rd floor | 3rd floor |
| High-speed lifts | 4 | 4 |
3 BHK + Servant · 2,800 sq ft
Three bedrooms, a servant room, living and dining space, a modular kitchen and a wrap-around balcony.
4 BHK + Servant · 3,600 sq ft
Four bedrooms, a servant room, larger living areas and a wrap-around balcony.
Detailed unit floor plans are shared by the developer's sales team on request. Ask us and we will send the plan for the exact tower and unit you are considering.
Request unit floor plansMore about the project
See the price and configurations, amenities and location pages.
Ask for the unit plan
Tell us the configuration and we will send the matching plan with the current availability.
Request unit plans
Share your details and our team will call you back with the current price list, payment plan and a visit slot.